A well-insulated student residence can still become uncomfortable in summer. A low running cost can come with a material that needs replacing sooner than expected. Sustainable building engineering examines these connected decisions. For applicants in Poland, the appeal of the subject lies in learning how to test an environmental claim against the way a building will be constructed, used and maintained.
Following heat and air through a building
Heat moves through a building, air has to circulate and water has to reach the right place safely. Structural and service systems affect one another. Mathematics, physics and mechanics give students ways to analyse those interactions, while materials and construction teaching connect the calculation to a real building. Sustainability enters that work through choices that can be examined and compared.
Students therefore study mathematics, physics and mechanics alongside building technology and environmental questions. They learn to think in terms of loads, heat transfer, air movement and material behaviour. Sustainability becomes a measurable engineering objective rather than an aesthetic label attached to an attractive architectural rendering.
An engineering route in Poznań
Poznan University of Technology offers Sustainable Building Engineering as an English-language, seven-semester first-cycle programme. The university describes a curriculum involving low-energy buildings, water supply, sewage systems, ventilation, heating and air conditioning. It also refers to computer-aided engineering, Building Information Modelling, life-cycle assessment and life-cycle costs. These details make it a useful programme to examine when comparing related degrees.
The published scope also reveals an important distinction: this is an engineering pathway, not simply architecture with environmental vocabulary. An applicant who is passionate about drawing buildings but avoids mathematics should read the syllabus carefully. Conversely, students interested in how buildings actually function may find technical systems and performance analysis more compelling than the visual design of a facade.
The years after construction
The cost of a building does not end when the construction contractor leaves the site. Heating, repairs, replacement of equipment, water use and eventual renovation may be substantial. Life-cycle costing examines expenses over a defined period, while life-cycle assessment evaluates environmental impacts using a documented methodology. The two concepts are related but not interchangeable: an option can be economical in financial terms while performing poorly on certain environmental indicators.
Consider two insulation systems. One may cost less initially but require earlier replacement. Another may perform well thermally but rely on a material with a different manufacturing footprint. A credible comparison depends on assumptions about climate, energy sources, use, maintenance and service life. Students should learn how to communicate these assumptions openly, because a sustainability claim without clear boundaries can mislead clients.
What a digital model can establish
Building Information Modelling, commonly shortened to BIM, can help teams coordinate information about structures, mechanical installations and project changes. It does not automatically make a building sustainable. A model is only as useful as the data, design choices and coordination behind it. Engineers must still understand physical behaviour, building regulations and the limits of simulation tools.
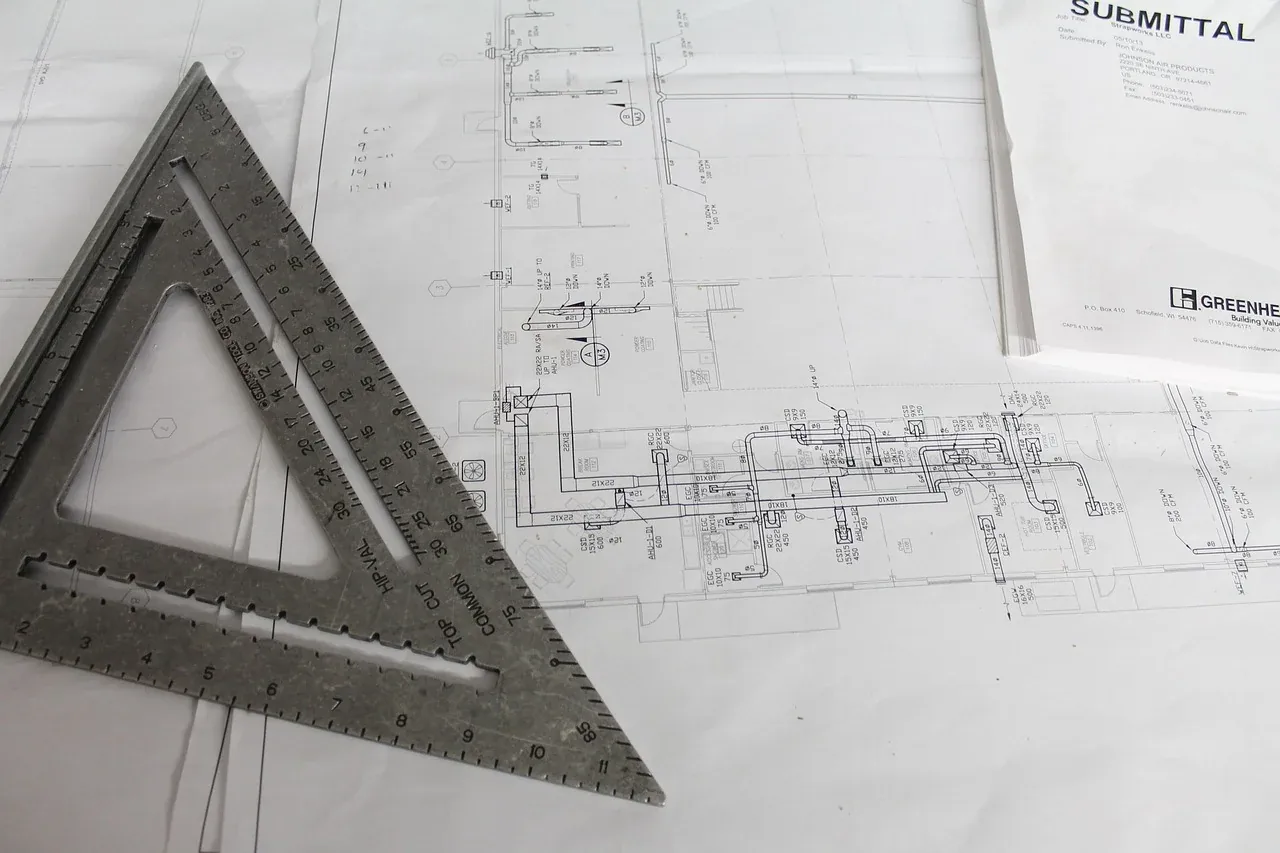
Coursework may involve CAD drawing, energy modelling, construction materials and engineering calculations. Ask potential universities which software students use, whether licences and laboratories are supplied, and how projects are assessed. Group assignments are especially relevant because real buildings require architects, structural engineers, building-services specialists, contractors and clients to collaborate.
Learning from existing Polish buildings
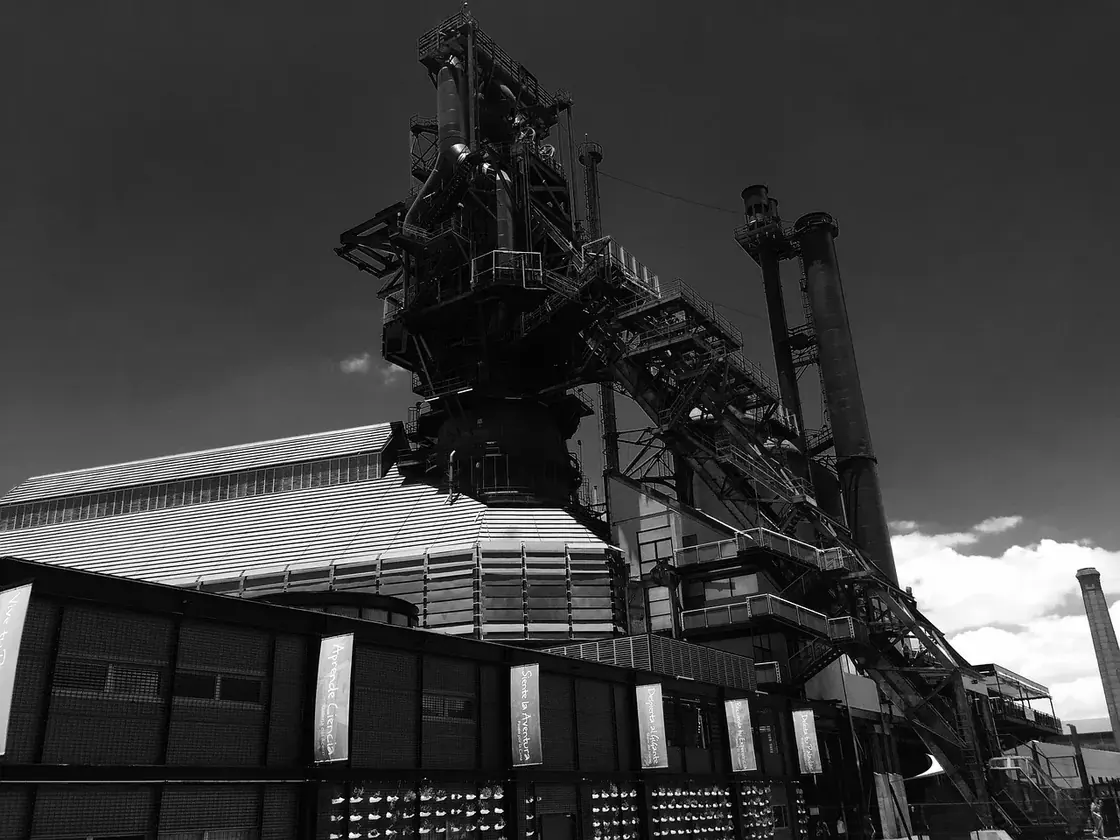
Poland offers interesting urban contexts for this field: historic buildings that need sensitive renovation, new residential areas, industrial facilities and public buildings facing modern energy-performance expectations. Technical solutions have to respect local weather, structural conditions and planning rules. For example, retrofitting a protected historic property creates different challenges from designing a new laboratory building on an empty site.
A student project might compare ventilation strategies for a teaching building or assess rainwater management on a university campus. Other possibilities include evaluating materials, reducing construction waste or studying overheating in apartments. These are practical problems with social, environmental and financial dimensions, not merely exercises in producing appealing graphics.
Comparing technical preparation
Mathematics and physics are valuable preparation. Some curricula also expect familiarity with computing or technical drawing. International applicants should verify English-language evidence, recognition of qualifications and application dates with the individual institution. Check whether a programme leads to a first-cycle engineering qualification, a master's degree or a specialised certificate, because the names alone may sound similar.
When comparing universities, ask about laboratory facilities, field visits, group projects, industry collaboration and placement opportunities. A list of fashionable keywords is not enough: the sequence of classes should show how students move from fundamental mechanics to real design decisions. Also investigate the cost of living and whether the published fee covers the entire relevant period.
Two proposals for a student residence
Consider two proposals for a student residence. One devotes more of the budget to insulation; the other adds solar panels. The comparison needs assumptions about climate, energy, ventilation, maintenance and the way residents will use the rooms. A result is only meaningful within those assumptions.
Ask a department whether students work through questions of this kind in projects. Look for calculations, simulations and feedback on the limitations of the model. A useful assignment can also compare a new building with adapting an existing one. That brings construction constraints and the future costs of maintaining the building into the environmental discussion.
From an environmental claim to a calculation
Find the engineering content behind the sustainability language. A credible curriculum should show how foundational science leads into building systems, design and assessment. The Poznań programme offers one specific starting point for that comparison; other routes may place more emphasis on architecture, construction or environmental systems.
Professional responsibilities after graduation depend on the role and country. Establish the qualification and any further authorisation required for regulated work. For the course itself, ask to see the kind of project where a student has to make a choice, quantify its consequences and explain why another option was rejected.